Anodizing vs. Hard Anodizing: The Differences in Surface Treatment Techniques
10 min
- What Is Standard Anodizing (Type II)?
- What Is Hard Anodizing (Type III)?
- Direct Comparison
- Choosing Between Type II and Type III Anodizing
- A Dimensional Detail Worth Knowing
- What to Specify on Your Drawing or RFQ
- A Common Mistake Worth Flagging
- FAQ
- Not Sure Which Anodizing Type Your Part Needs?
Quick Answer: Choose Type II anodizing when corrosion resistance, color, and cosmetic appearance are the main requirements. Choose Type III hard anodizing when the part needs greater wear resistance and the coating thickness can be accommodated in the fit and tolerance plan. Confirm alloy, coating thickness, color, sealing, and critical dimensions before release.
An aluminum bracket for an outdoor enclosure and a hydraulic cylinder rod both might get anodized — but specifying the same process for both is a mistake waiting to happen. One needs a scratch-resistant, attractive finish that survives weather; the other needs a coating tough enough to survive constant mechanical wear. Standard anodizing and hard anodizing both build a protective oxide layer on aluminum, but the difference in what that layer can actually withstand is large enough that picking the wrong one costs real money either way — overpaying for hard anodizing on a part that never needed it, or under-protecting a part that fails early because standard anodizing wasn't tough enough.

Precision CNC Machining Service
Professional manufacturing, fast turnaround, and quality assurance.
What Is Standard Anodizing (Type II)?
Standard anodizing (Type II) is an electrochemical process that grows a protective oxide layer directly out of the aluminum surface itself — the part serves as the anode in an electrolytic bath, and applied current drives an oxidation reaction that converts a thin layer of the aluminum into aluminum oxide. Because that oxide layer forms from the base metal rather than being deposited on top of it, it bonds more durably than a coating like paint, without flaking or peeling the way an applied finish can.
The resulting layer is relatively thin and porous before sealing — that porosity is what lets it accept dye readily, which is why it's the process behind most colored aluminum parts (black, red, blue, gold, and other common anodized colors). As a general reference point, thickness commonly runs in the 5 to 25 micron range with hardness in the 150 to 300 HV (Vickers hardness) range — but these are typical figures, not a fixed spec; actual results depend on alloy, pretreatment, current density, temperature, process time, and sealing, and should be confirmed against your specific job.
What Is Hard Anodizing (Type III)?
Hard anodizing (Type III) uses the same underlying electrochemical principle but runs the process at lower temperatures, higher current density, and for longer duration, which produces a thicker, denser oxide layer than Type II — not a fully non-porous one. That increased density is what makes the layer harder to dye evenly and consistent color results harder to achieve compared to Type II's more porous structure, but "harder to dye" isn't the same as "can't be dyed" — the actual dyeing outcome depends on the specific alloy, coating thickness, process parameters, and sealing method used, and it's worth confirming color options directly with the surface treatment supplier rather than assuming black or natural gray are the only possibilities.
As a general reference point, coating thickness commonly runs 25 to 100 microns with hardness commonly exceeding 400 HV — figures cited elsewhere go as high as 1000+ HV depending on alloy and process parameters. Again, these are typical ranges, not guaranteed outcomes for any given part; the same variables that affect Type II (alloy, pretreatment, current density, temperature, time, sealing) affect Type III's actual result too, and any standard referenced (like MIL-A-8625 or ISO 10074) should be checked against the specific revision and requirements your project actually needs.
That jump in hardness and thickness is what makes hard anodizing suitable for genuinely demanding mechanical environments — sliding or wear surfaces, hydraulic components, parts subject to repeated abrasion — rather than just cosmetic or light-duty corrosion protection.
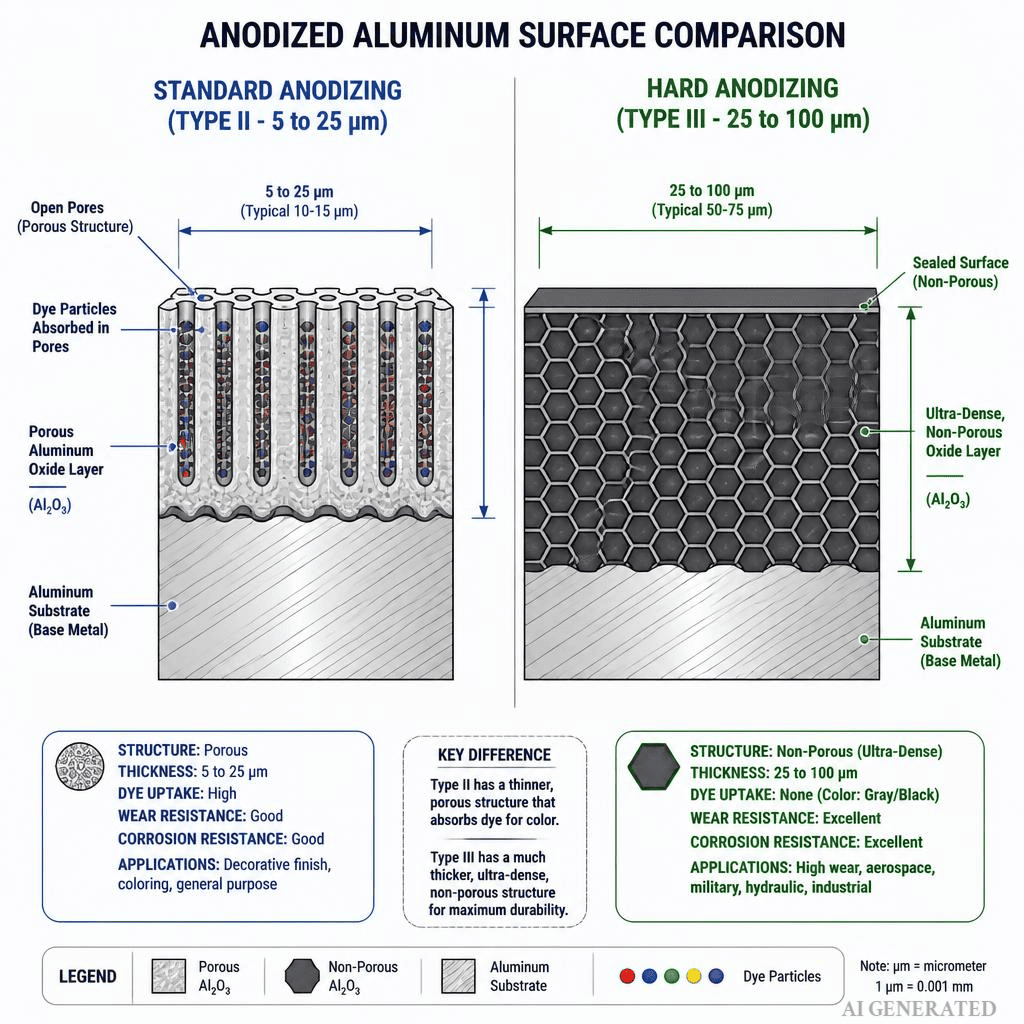
Direct Comparison
Figures below are typical reference ranges, not service guarantees — actual results vary by alloy, pretreatment, process parameters, and sealing, and should be confirmed for your specific part.
| Factor | Standard Anodizing: Type II (MIL-A-8625 Type II, ISO 7599) | Hard Anodizing: Type III (MIL-A-8625 Type III, ISO 10074) |
|---|---|---|
| Coating thickness | 5–25 microns (0.0002"–0.001") | 25–100 microns (0.001"–0.004") |
| Hardness | 150–300 HV | 400–1000+ HV, depending on alloy and process |
| Primary purpose | Corrosion resistance, color, cosmetic finish | Wear resistance, mechanical durability |
| Color options | Wide range of dye colors available | Narrower range and less consistent dyeing due to the denser layer — confirm actual color options with your supplier |
| Dimensional impact | Minimal | More significant — thicker coating can affect tight-tolerance fits |
| Relative cost | Lower | Higher — longer process time and more controlled conditions |
| Typical applications | Consumer products, enclosures, architectural parts | Hydraulic cylinders, wear surfaces, aerospace and industrial components |
Choosing Between Type II and Type III Anodizing
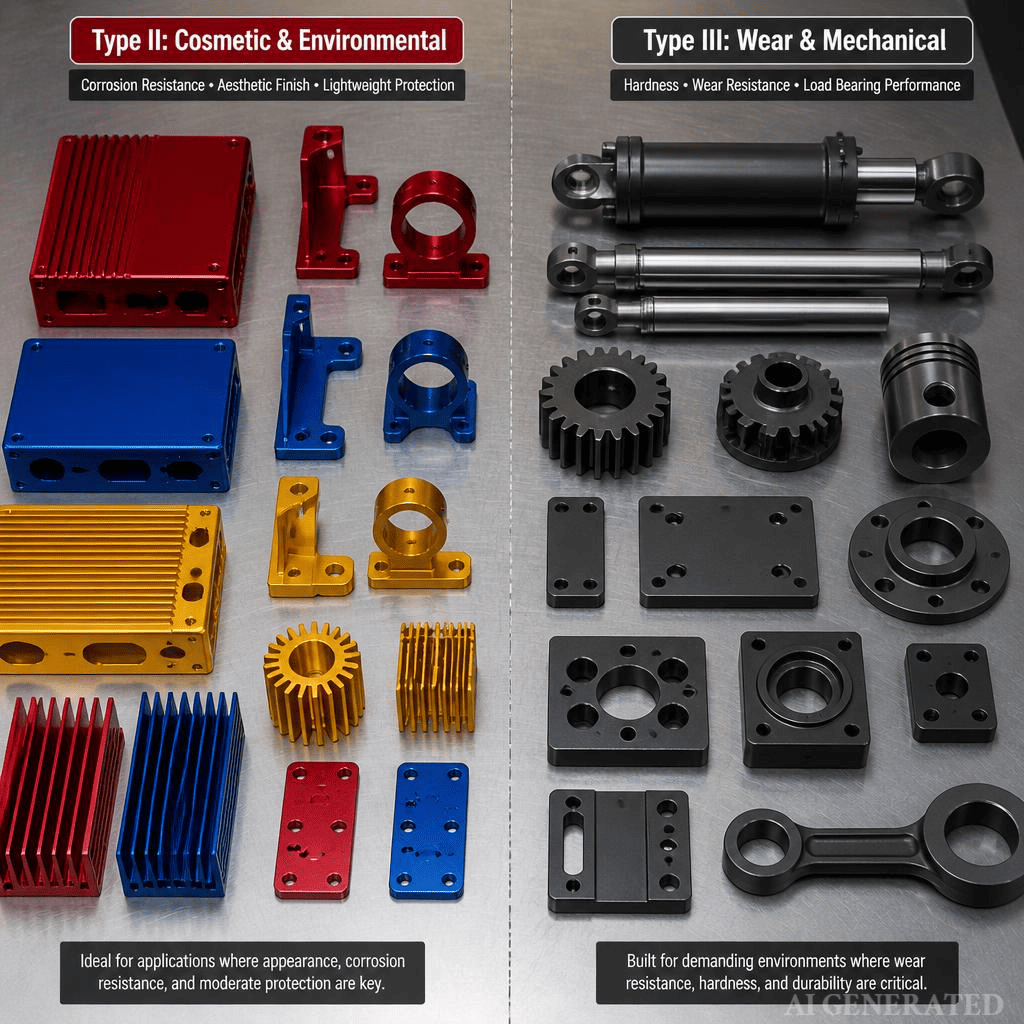
Standard anodizing (Type II) is the right call when the priority is corrosion resistance, a decorative or branded appearance, and reasonable durability for handling and general environmental exposure. Most consumer electronics enclosures, architectural aluminum, and cosmetic mounting brackets fall here. It is also generally the cheaper, faster option, making it a common choice for high-volume production — though actual cost and lead time depend on part size, quantity, and the specific finishing supplier's process.
Hard anodizing (Type III) earns its higher cost specifically where a surface will see real mechanical wear — sliding contact, repeated friction, abrasive fluid environments — that standard anodizing's thinner, softer layer wouldn't survive long-term. It is also worth specifying for components needing tighter dimensional stability under mechanical stress over time, since the denser oxide coating generally degrades more slowly under repeated contact than Type II's thinner layer.
A Dimensional Detail Worth Knowing
Because hard anodizing builds a noticeably thicker oxide layer, it has a real, measurable effect on final part dimensions that can ruin tight-tolerance press-fits if ignored.
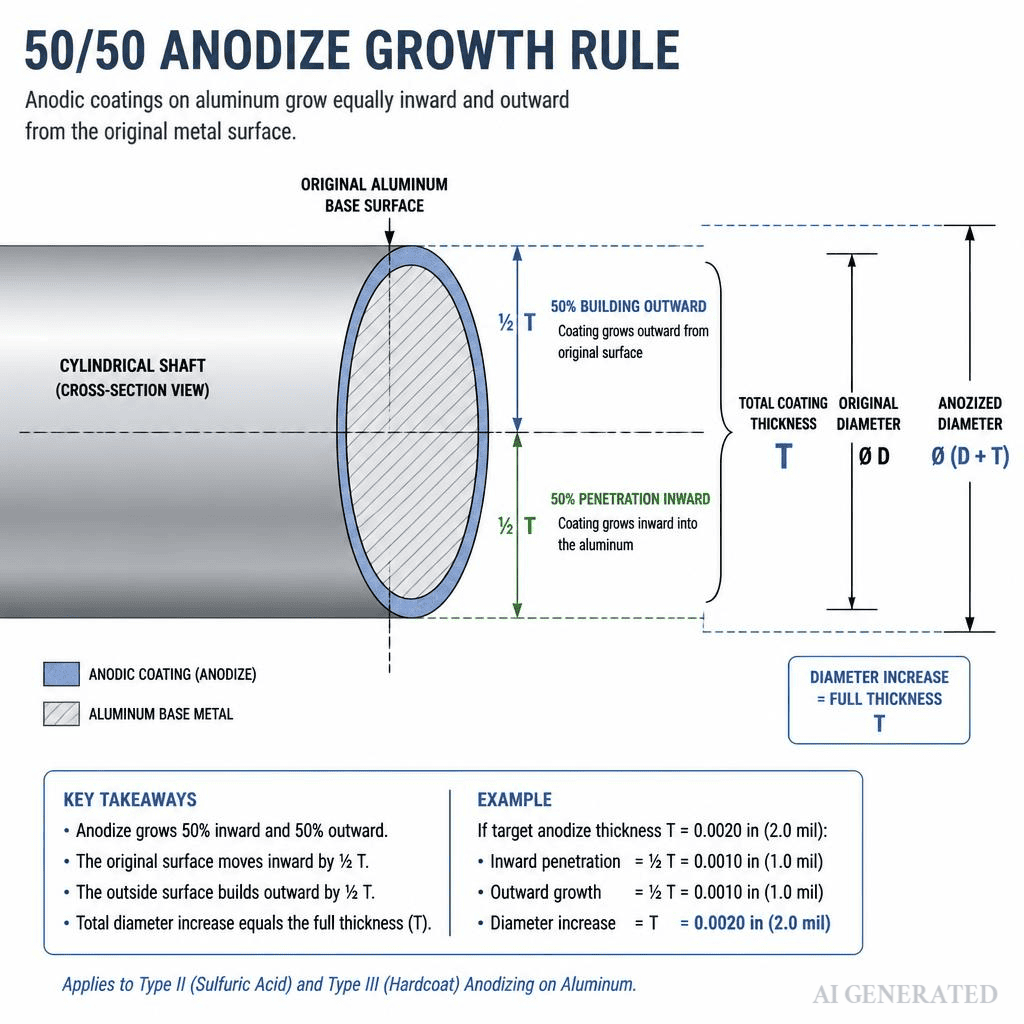
A commonly used planning estimate for anodizing growth is a roughly 50/50 split between inward and outward growth:
- Roughly half of the total coating thickness grows inward into the aluminum base metal.
- Roughly half of the total coating thickness builds outward from the original surface.
For example, using that estimate, a 50-micron (0.050mm) hard anodize coating on a shaft would suggest:
- The shaft's outer diameter (OD) increasing by roughly 25 microns (0.025mm) per side, adding roughly 50 microns (0.050mm) to the overall diameter.
- Internal bores and holes decreasing in diameter by a comparable amount.
Treat the 50/50 split as a preliminary planning estimate, not a fixed rule — the actual inward/outward growth ratio isn't constant across all alloys and processes. On parts with tight-tolerance mating features (like bearing seats, dowel pin holes, or press-fit surfaces), the final dimensional compensation needs to be confirmed with the actual surface treatment supplier before finalizing machining dimensions, not calculated once from this estimate and assumed correct.
What to Specify on Your Drawing or RFQ
Ordering anodizing on the strength of "cosmetic" or "wear resistant" alone leaves too much to interpretation and risks a mismatch between what you needed and what you get back. A complete anodizing spec should cover:
- Aluminum alloy and temper — different alloys anodize differently, and this affects color, hardness, and appearance outcomes
- Type II or Type III — the base process decision covered above
- Target coating thickness and acceptable range — not just "standard" or "hard," but an actual thickness tolerance
- Color or natural finish — and confirmation of what's realistically achievable at the specified thickness
- Sealing requirements — sealing affects both corrosion resistance and dye retention
- Masking / areas to exclude — threads, precision bores, or electrical contact surfaces that shouldn't be coated
- Electrical contact needs — anodizing is generally insulating (see below), so any surface needing conductivity should be explicitly called out
- Critical mating dimensions — bearing seats, press fits, thread engagement, or anything where coating growth affects fit
- Who owns dimensional compensation — whether the machined dimensions already account for coating growth, or whether the finishing supplier is expected to confirm and adjust
A Common Mistake Worth Flagging
Specifying hard anodizing by default "to be safe" on parts that will never see real mechanical wear adds cost and lead time without a corresponding benefit — hard anodizing's process takes longer and generally costs more, and that expense should track an actual wear or durability requirement, not general caution.
The reverse mistake — specifying standard anodizing on a part that will see genuine sliding wear or abrasive contact — shows up later as premature coating failure, which is a more expensive problem to discover after the part is already in service.
FAQ
Can hard anodized parts be dyed the same colors as standard anodized parts? Not as easily — the denser oxide layer produced by hard anodizing generally accepts dye less readily and less evenly than standard anodizing's more porous layer, which is why hard anodized parts are often left in natural gray or black rather than dyed bright colors. That said, this isn't an absolute rule; actual color options depend on alloy, thickness, and process, and are worth confirming directly with your surface treatment supplier if color matters for a hard-anodized part.
Does hard anodizing work on all aluminum alloys? Most aluminum alloys can be hard anodized, but the specific alloy affects the resulting coating's color, hardness, and appearance — some alloys (particularly those with higher copper content) don't anodize as uniformly or attractively as others, which is worth checking with a specific shop before finalizing material selection for a hard-anodized part.
Is hard anodizing always better than standard anodizing? No — hard anodizing generally costs more and takes longer to process, and its thicker coating affects tight-tolerance dimensions more than standard anodizing does. It's the better choice specifically for parts needing wear resistance; for cosmetic or general corrosion-resistance needs, standard anodizing is usually the more cost-effective, appropriate choice.
Does anodizing affect a part's electrical conductivity? Generally yes — both standard and hard anodizing produce an oxide layer that's electrically insulating, which can be undesirable for parts needing grounding or EMI shielding. A separate conductive anodizing process exists specifically for applications needing to preserve electrical conductivity; if that's a requirement, confirm the specific conductivity and performance needs with your supplier rather than assuming any conductive anodizing option automatically meets a given spec.
Not Sure Which Anodizing Type Your Part Needs?
Standard and hard anodizing solve different problems — one's for corrosion resistance and finish, the other's for real mechanical wear. Our team can help you weigh that tradeoff against your part's actual application, and factor in dimensional growth on tight-tolerance features before you commit to a coating spec.
- Surface Treatment Options: Type II, Type III (hard coat), and conductive anodizing available
- Engineering Review: Dimensional offset guidance for coated tight-tolerance features
- Fast Quotes: Upload your 3D CAD files (.STEP / .IGES) for a rapid review and quote
Popular Articles
• Surface Finish in Machining, Types, Charts & Testing
• Anodizing vs. Hard Anodizing: The Differences in Surface Treatment Techniques
• Anodized Aluminum Colors: Options, Limits, and Real-World Results
• Explanation of different material surface treatment technologies in CNC machining
• How to choose between Laser marking and UV printing?
Keep Learning
Surface Finish in Machining, Types, Charts & Testing
What is Surface Finish in Machining? At its core, surface finish in machining refers to the small-scale irregularities left on the surface of a part after machining. These irregularities are typically grouped into three categories: Roughness: The fine, closely spaced deviations caused by the cutting process itself. Roughness depends heavily on feed rate, tool sharpness, and cutting speed. Waviness: Larger, more widely spaced variations caused by machine tool vibration, deflection, or thermal distortio......
CNC Machining Surface Roughness: A Practical Guide
Why Surface Roughness Matters in CNC Machining When we talk about CNC machining, precision isn't just about hitting the right dimensions, it’s also about how the surface feels and performs. Surface roughness describes the fine irregularities left on a machined surface, and it directly impacts how a part behaves in the real world. So, what is surface roughness? In simple terms, it's the measure of tiny peaks and valleys created by the cutting process. While they might look smooth to the naked eye, thes......
Optimizing Manufacturing Efficiency: A Guide to Computerized Numerical Control (CNC) Machining Surface Finishes
CNC Surface Finishes: Types, Costs, and How to Choose Quick Answer: Choose an as-machined finish when cost and dimensional stability matter most. Use bead blasting or brushing for a uniform cosmetic appearance, anodizing for aluminum corrosion resistance, hard anodizing for wear, and laser marking or UV printing for identification. Confirm material, tolerance, color, masking, and end-use environment before quoting. A CNC-machined part comes off the machine functional but rarely finished — tool marks, ......
Anodizing vs. Hard Anodizing: The Differences in Surface Treatment Techniques
Quick Answer: Choose Type II anodizing when corrosion resistance, color, and cosmetic appearance are the main requirements. Choose Type III hard anodizing when the part needs greater wear resistance and the coating thickness can be accommodated in the fit and tolerance plan. Confirm alloy, coating thickness, color, sealing, and critical dimensions before release. An aluminum bracket for an outdoor enclosure and a hydraulic cylinder rod both might get anodized — but specifying the same process for both......
How to Remove Anodizing from Aluminum Parts
Key Takeaways Chemical stripping is commonly used when anodizing needs to be removed from most or all of an aluminum part, but the process can also attack the underlying aluminum if it is not controlled. Mechanical removal works well for accessible areas but can change the surface texture and remove more base metal than intended. CNC machining gives better control when a defined anodized area needs to be removed from a precision part. Laser-based removal can be useful for controlled localized treatmen......
Anodizing Thickness: How Much Does It Add?
Anodizing Thickness and Dimensional Change at a Glance Feature Approximate dimensional effect One coated external surface +0.5 × coating thickness Outside diameter across two coated surfaces +1 × coating thickness Bore diameter with two coated walls −1 × coating thickness 60° thread pitch diameter Changes by about 4 × surface-growth amount, or about 2 × coating thickness under the 0.5× growth assumption Dimensional estimates below use the 0.5 × coating-thickness surface-growth relationship given in MI......